Leave a Message

Thank you for your message. We will be in touch with you shortly.

9019 Parlor Drive
9019 Parlor Drive
9019 Parlor Drive
9019 Parlor Drive
9019 Parlor Drive
9019 Parlor Drive
9019 Parlor Drive
9019 Parlor Drive
9019 Parlor Drive
9019 Parlor Drive
9019 Parlor Drive
9019 Parlor Drive
9019 Parlor Drive
9019 Parlor Drive
9019 Parlor Drive
9019 Parlor Drive
9019 Parlor Drive
9019 Parlor Drive
9019 Parlor Drive
9019 Parlor Drive
9019 Parlor Drive
9019 Parlor Drive
9019 Parlor Drive
9019 Parlor Drive
9019 Parlor Drive
9019 Parlor Drive
9019 Parlor Drive
9019 Parlor Drive
9019 Parlor Drive
SEE ALL PHOTOS
9019 Parlor Drive
9019 Parlor Drive
9019 Parlor Drive
9019 Parlor Drive
9019 Parlor Drive
9019 Parlor Drive
9019 Parlor Drive
9019 Parlor Drive
9019 Parlor Drive
9019 Parlor Drive
9019 Parlor Drive
9019 Parlor Drive
9019 Parlor Drive
9019 Parlor Drive
9019 Parlor Drive
9019 Parlor Drive
9019 Parlor Drive
9019 Parlor Drive
9019 Parlor Drive
9019 Parlor Drive
9019 Parlor Drive
9019 Parlor Drive
9019 Parlor Drive
9019 Parlor Drive
9019 Parlor Drive
9019 Parlor Drive
9019 Parlor Drive
9019 Parlor Drive
9019 Parlor Drive
For Sale

9019 Parlor Drive

9019 Parlor Drive, Ladson, SC 29456

$310,000
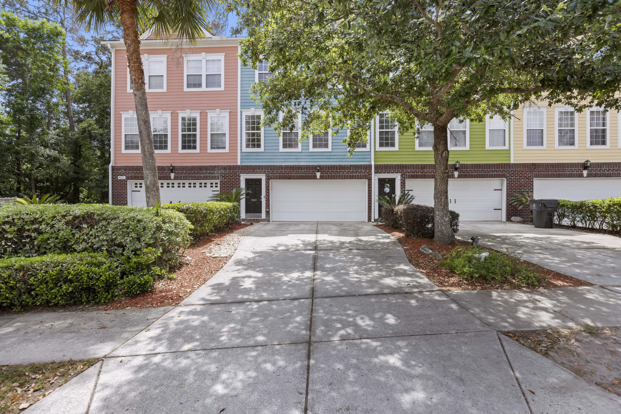
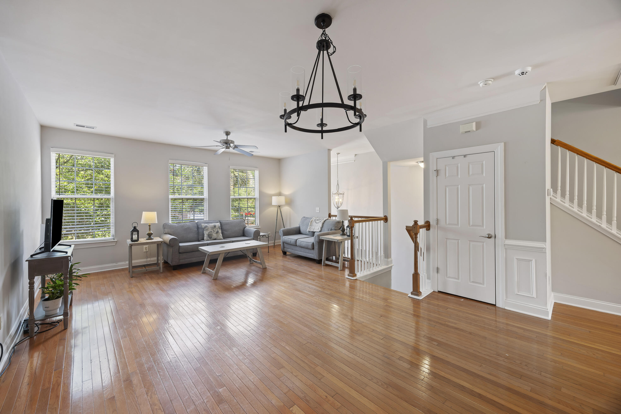
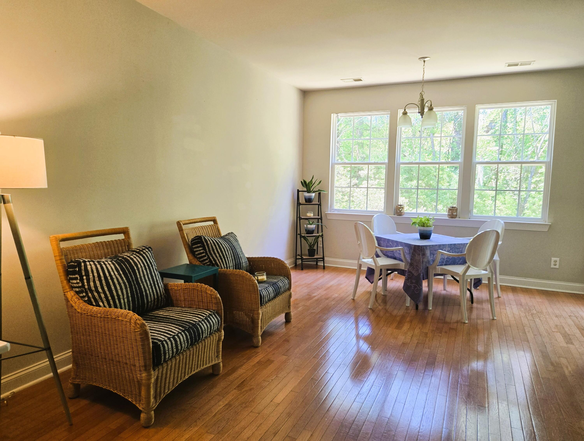
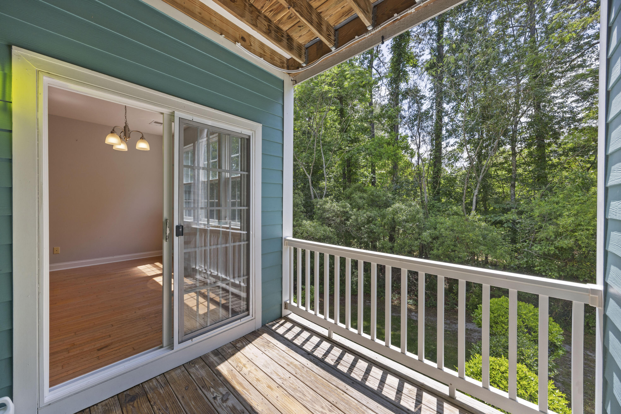
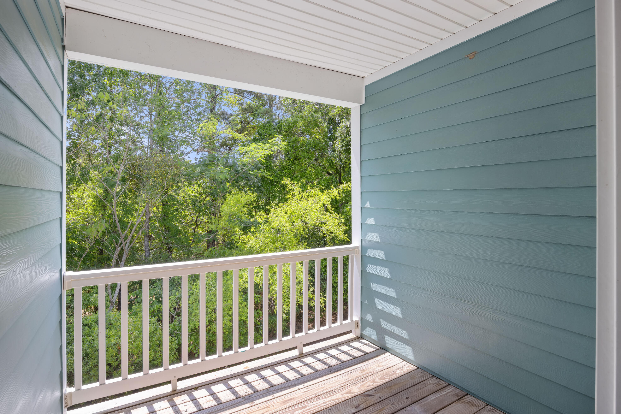
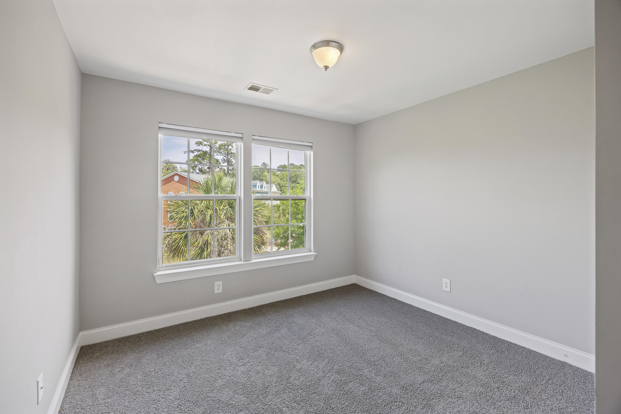
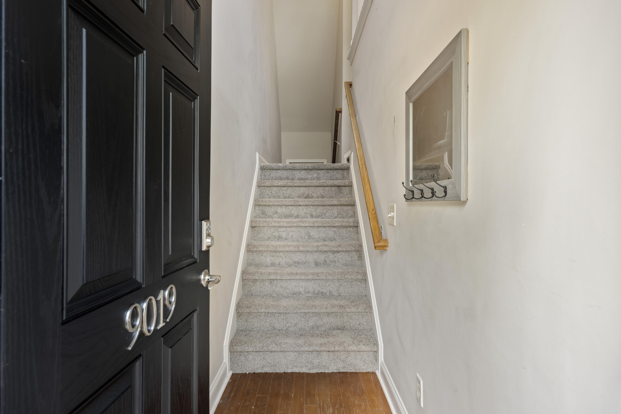
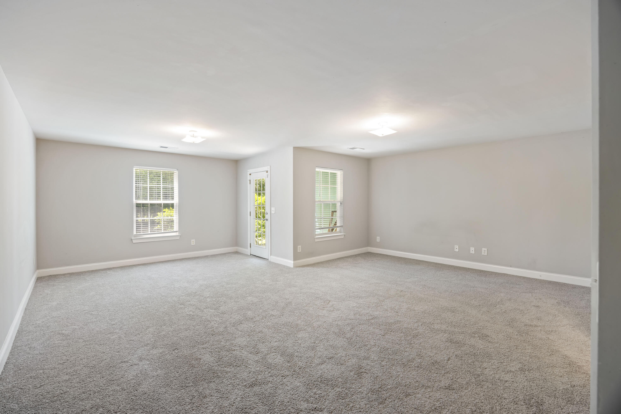
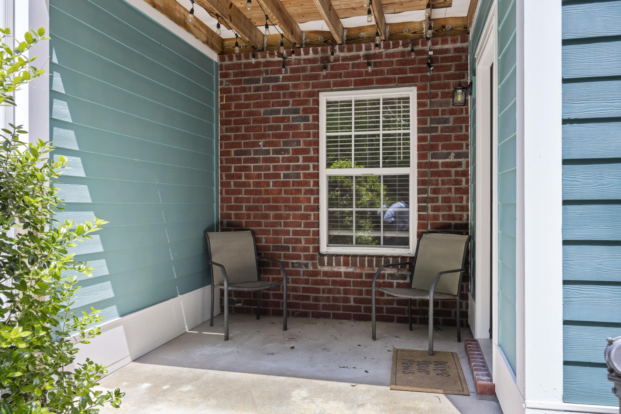
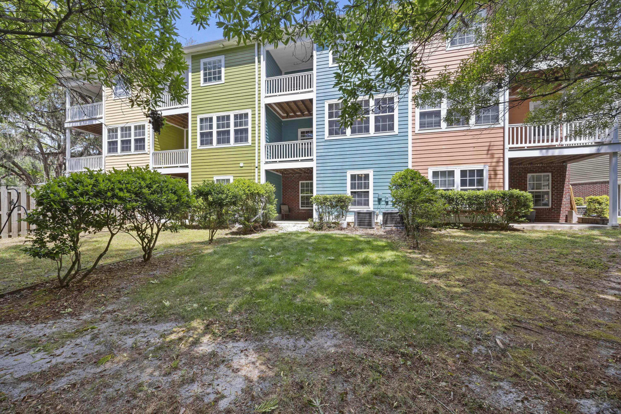
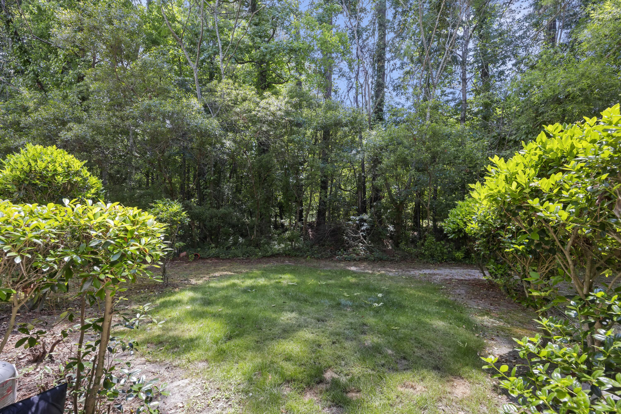
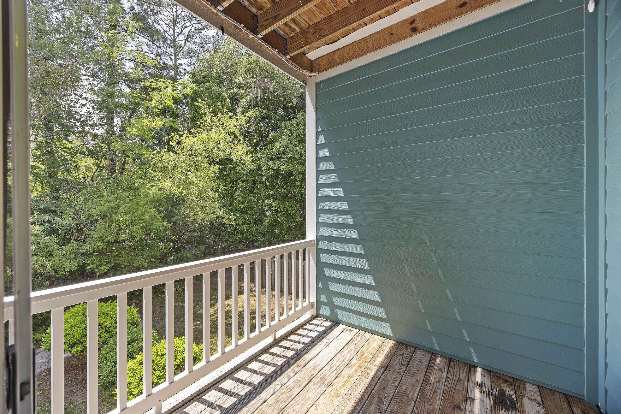
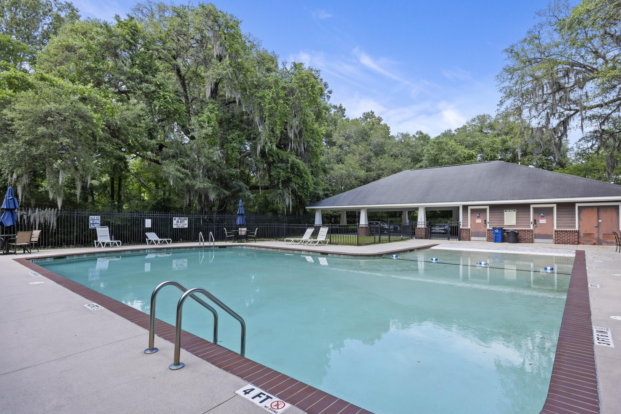
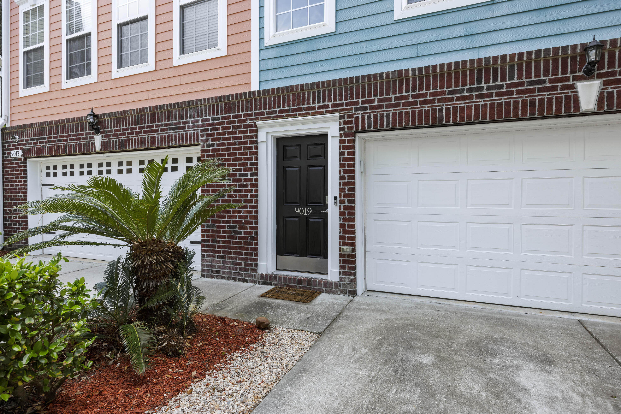
Super Value! Private wooded views and over 2,600 sq ft-priced nearly $57,000 below appraised value-set this home apart in one of the area's most convenient locations. Minutes from Boeing and Bosch, with convenient access to Volvo Cars, Mercedes-Benz Vans, Joint Base Charleston, and Charleston International Airport. This three-level townhome offers a rare combination of space, privacy, and convenience, featuring a flexible first-floor suite with full bath, open main living with hardwood floors and an island kitchen, and a spacious primary suite with private balcony overlooking protected woods. New carpet on both the lower and upper levels adds a fresh, move-in-ready feel. Featuring a Two-car garage, this is low-maintenance living at its best. The community pool just steps from your door.Tucked within Tranquil Hill Plantation, an established, tree-lined community defined by mature Lowcountry surroundings, the home backs to a protected wooded buffer, offering a level of privacy rarely found in this price range. A ground-level patio and upper-level balconies extend the living space outdoors, creating a quiet, natural setting that feels removed while remaining close to everything.

Homes in this price range rarely offer this level of space and privacy--especially with this degree of access.

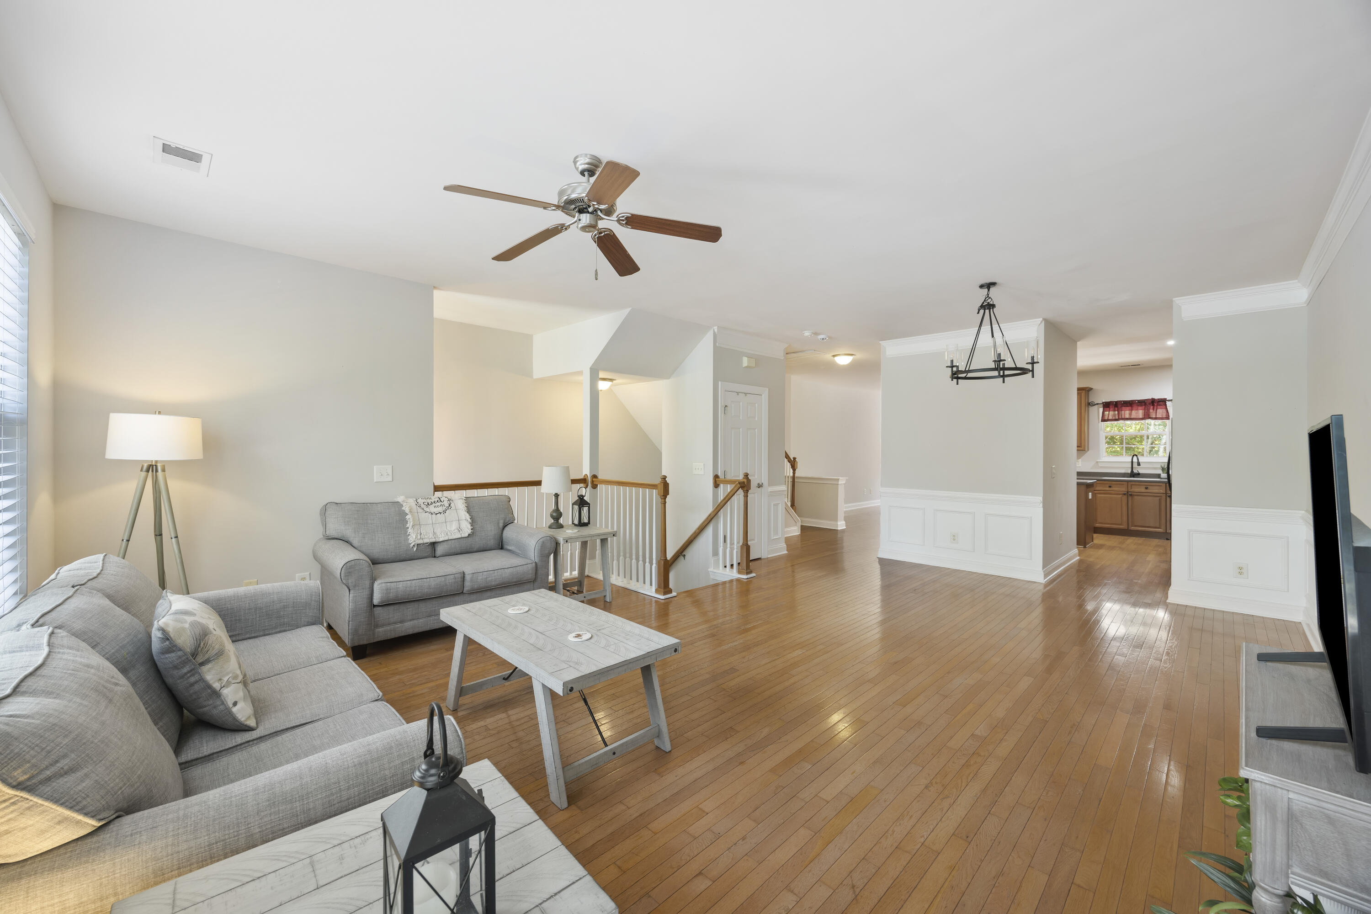
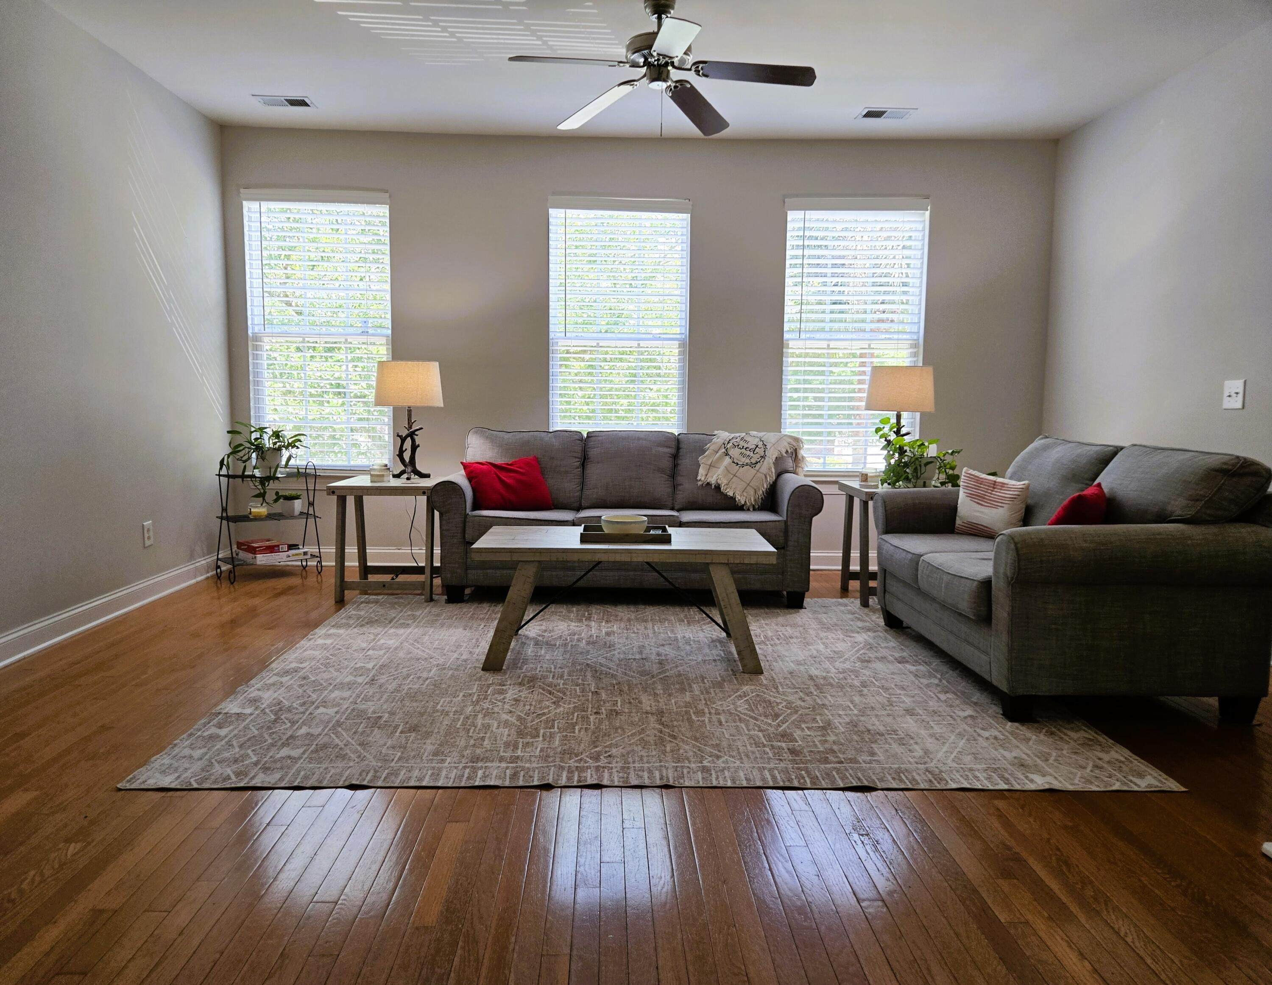
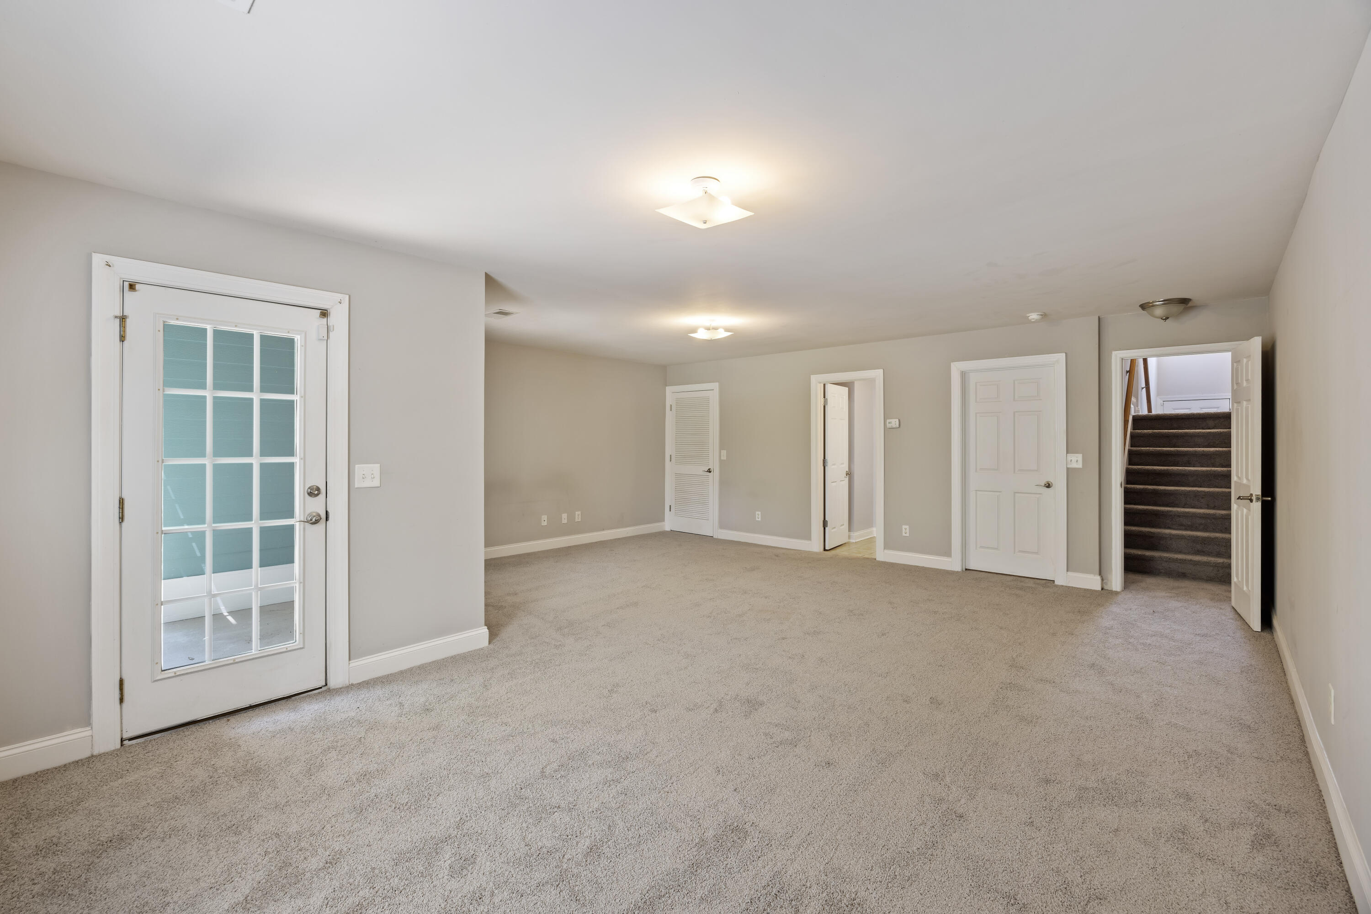
The layout is thoughtfully arranged to provide both flexibility and separation of space. The first level features a spacious suite with full bath, well suited for a private office, guest retreat, 2nd Primary Bedroom or additional living area. The main level opens into a seamless living, dining, and kitchen space with hardwood floors, abundant natural light, and an island-centered kitchen with pantry designed for both everyday living and entertaining.

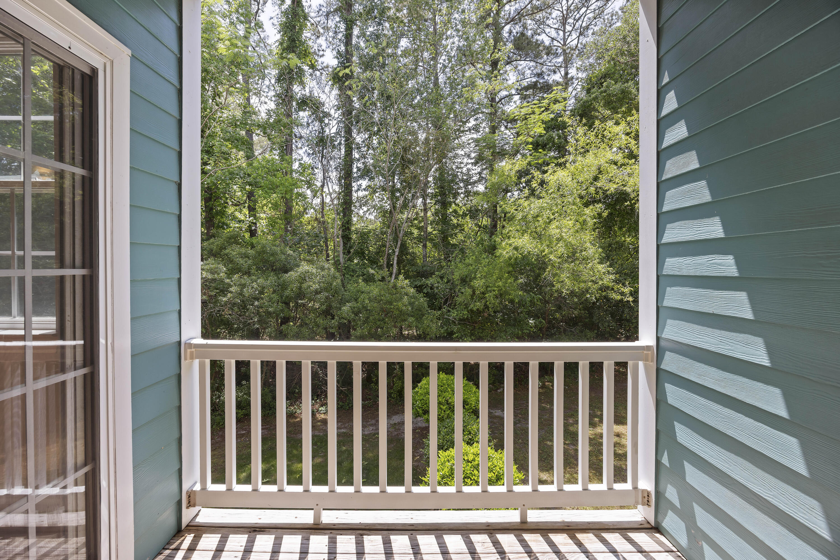
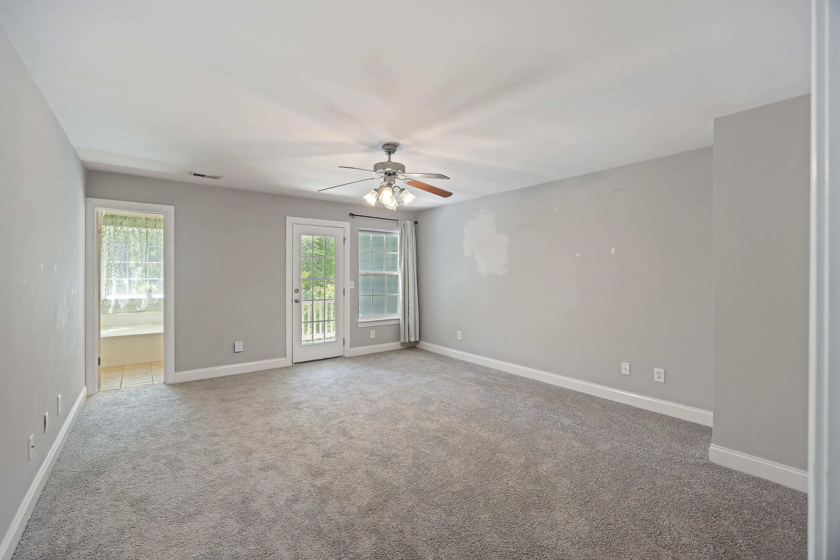
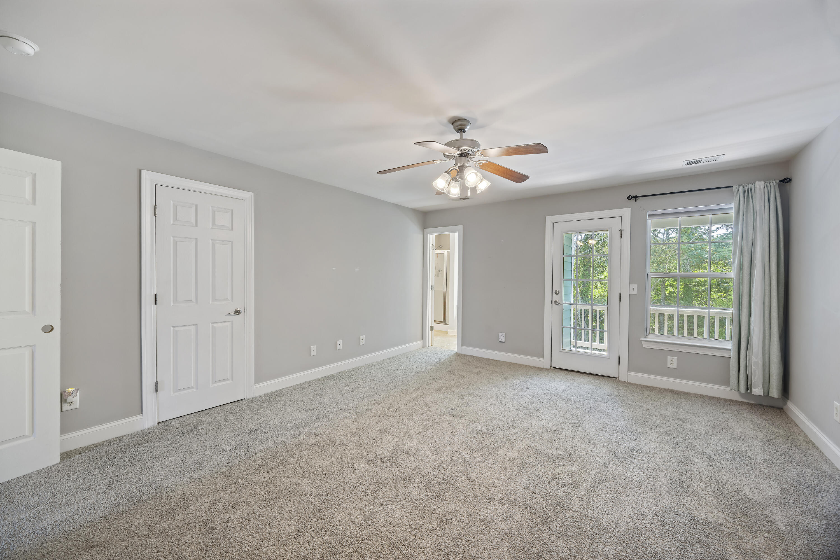
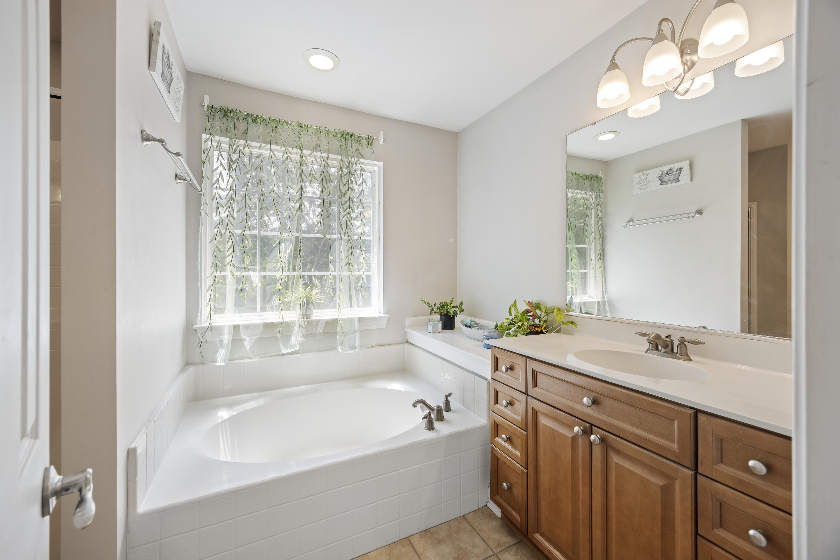
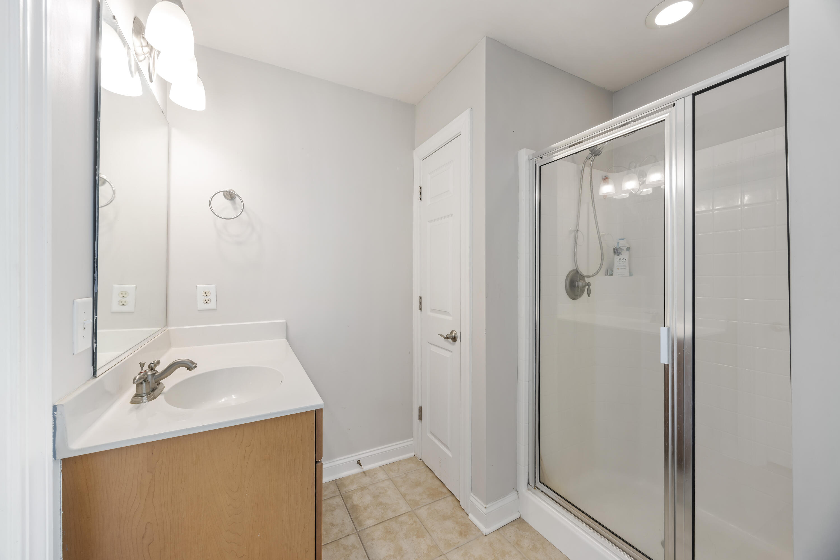
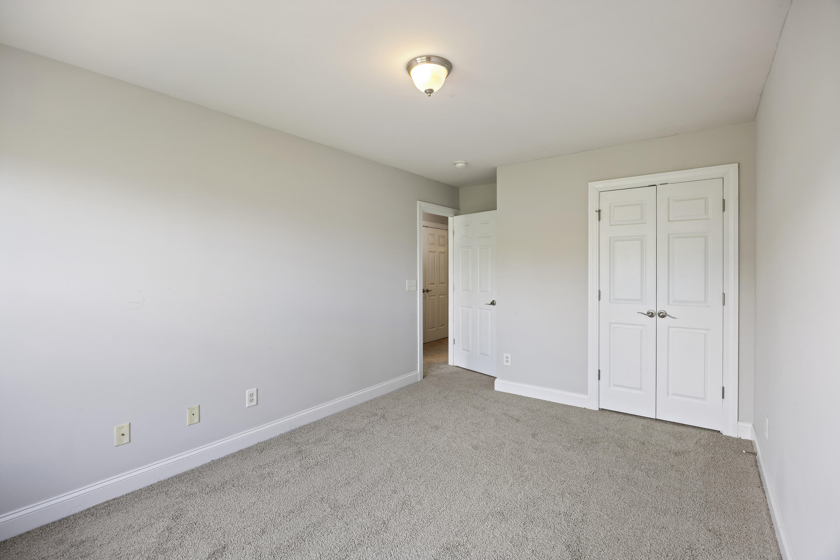
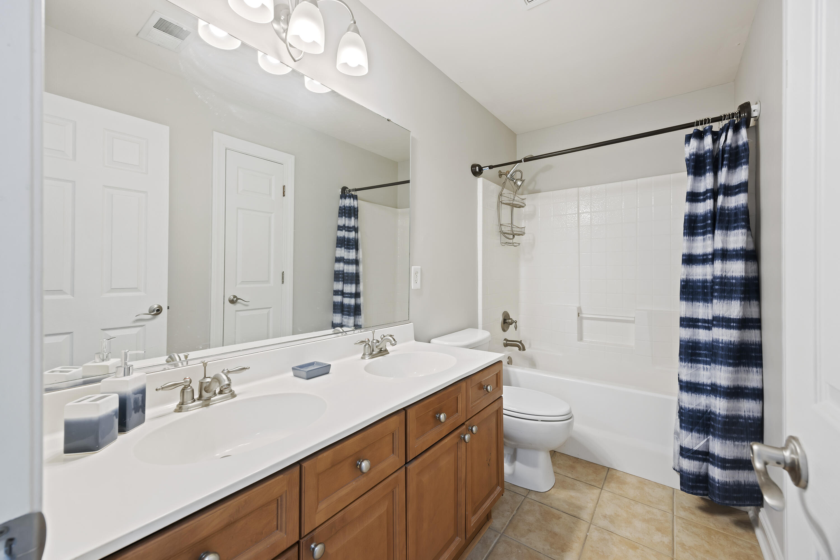
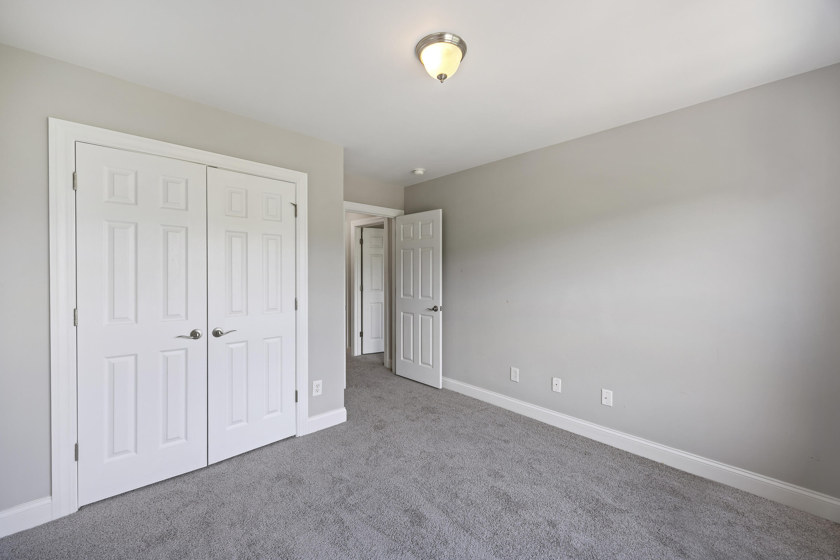
Upstairs, the primary suite offers a private retreat with its own balcony overlooking the wooded backdrop, a generous walk-in closet, and a well-appointed bath with soaking tub, separate shower, dual vanities, and water closet. Two additional bedrooms share a full bath, and a dedicated laundry area complete the level.

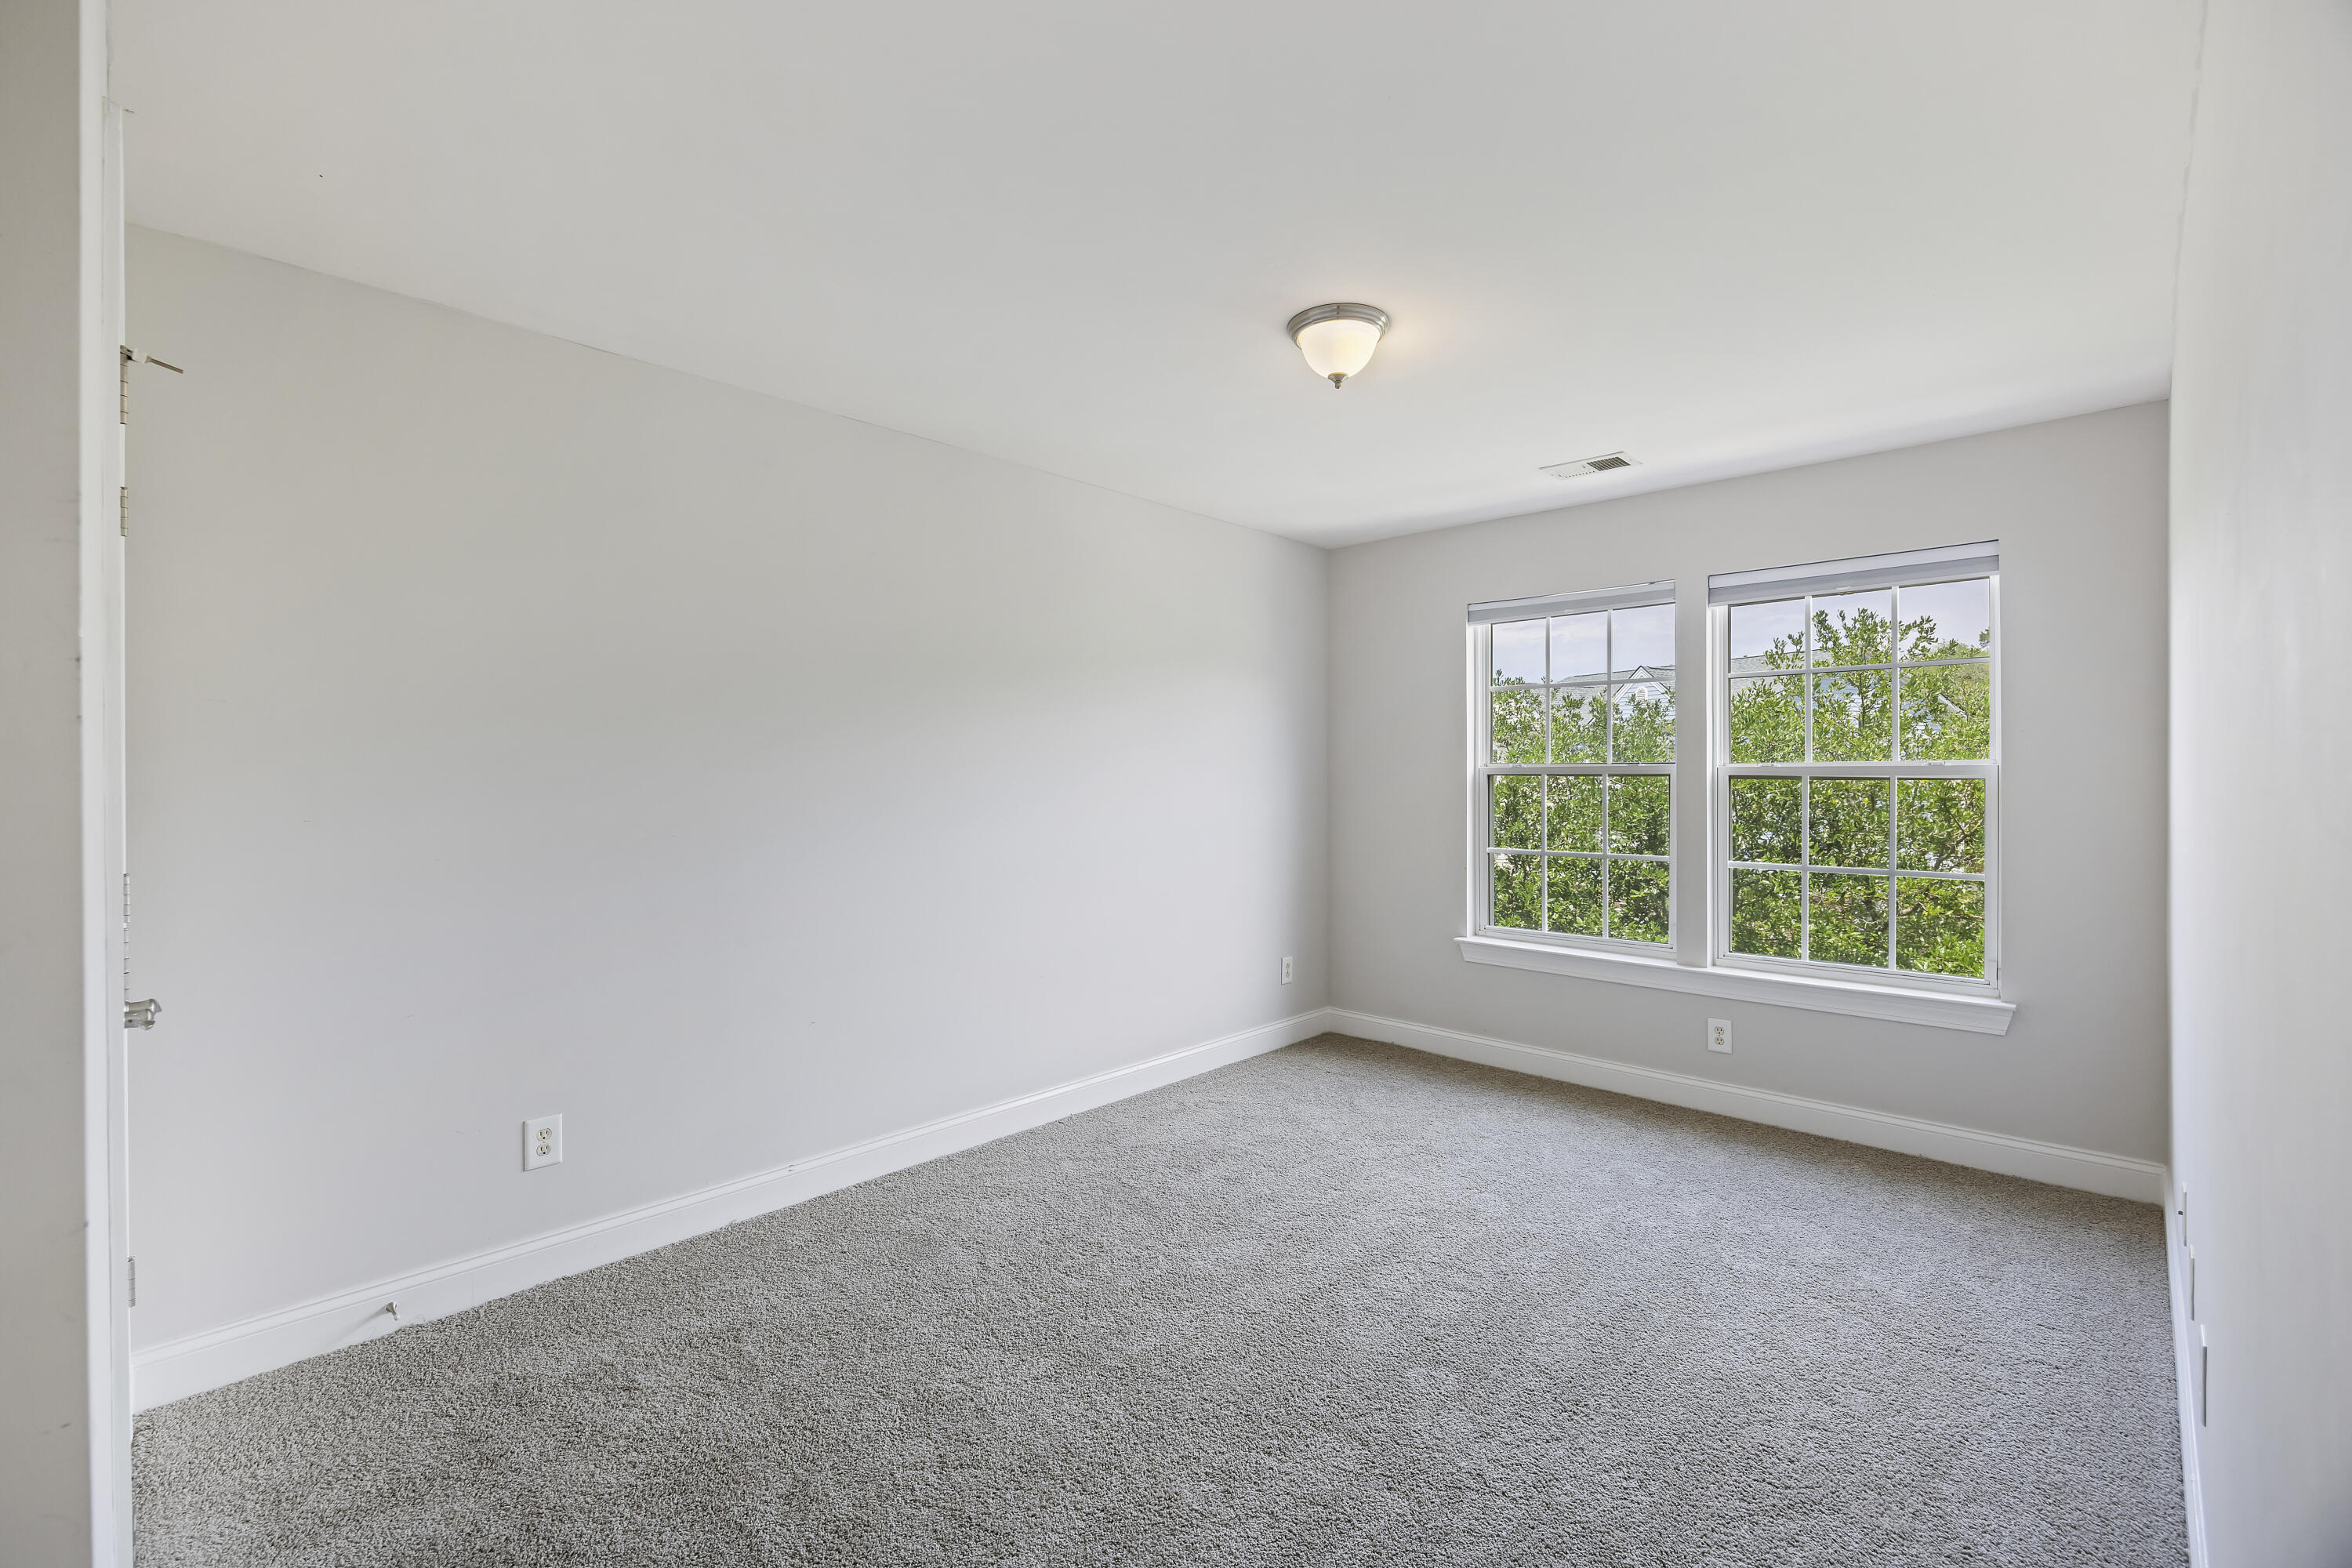
New carpet on both the upper and lower levels enhances the home's clean, move-in-ready feel, while additional improvements including a tankless water heater and updated HVAC system support efficiency and long-term reliability. A two-car garage and low-maintenance exterior contribute to ease of ownership and a lock-and-leave lifestyle.

Located within the Dorchester District II school system, the home offers convenient access to I-26, I-526, and Highway 78, with shopping, dining, and everyday essentials just minutes away.


At this price, it is increasingly rare to find this much space, a private wooded setting, and this level of connectivity all in one.

4
beds

4
baths

2,617 Sq.Ft. LIVING AREA

2,178 Sq.Ft. lot

Bambi Elstrom

Bambi Elstrom

Features & Amenities

Interior

  • total bedrooms4
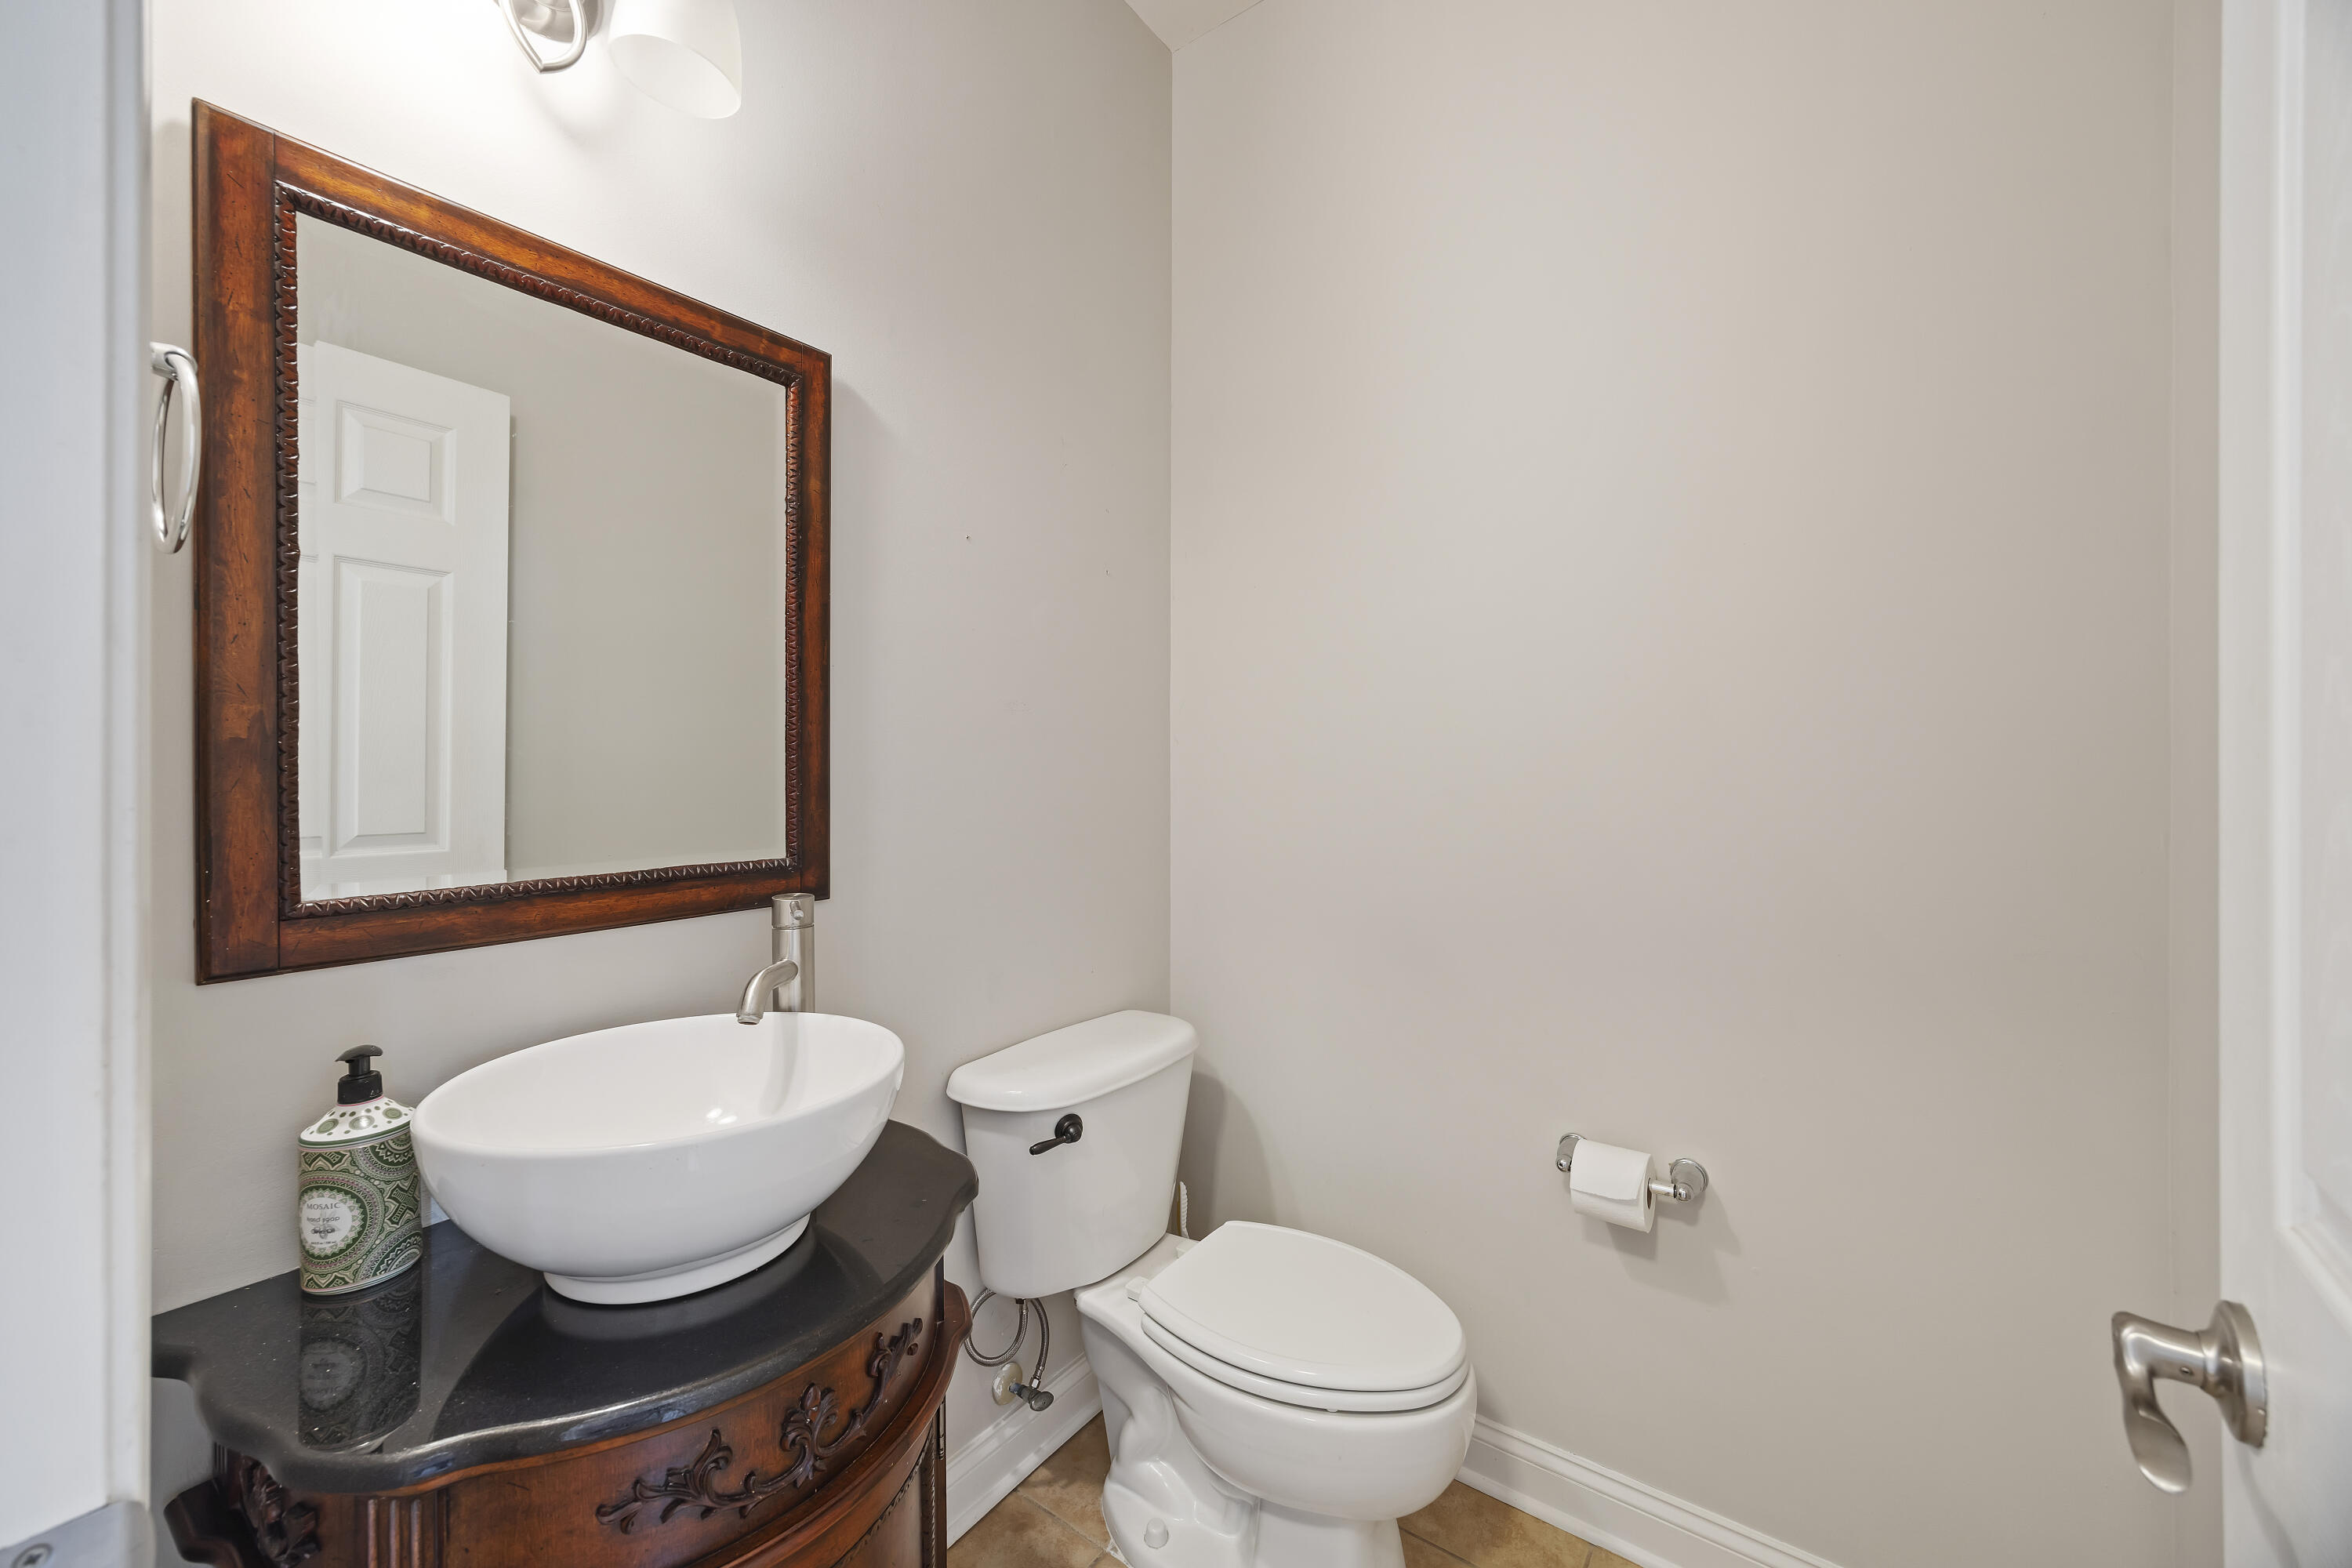
  • Total bathrooms4
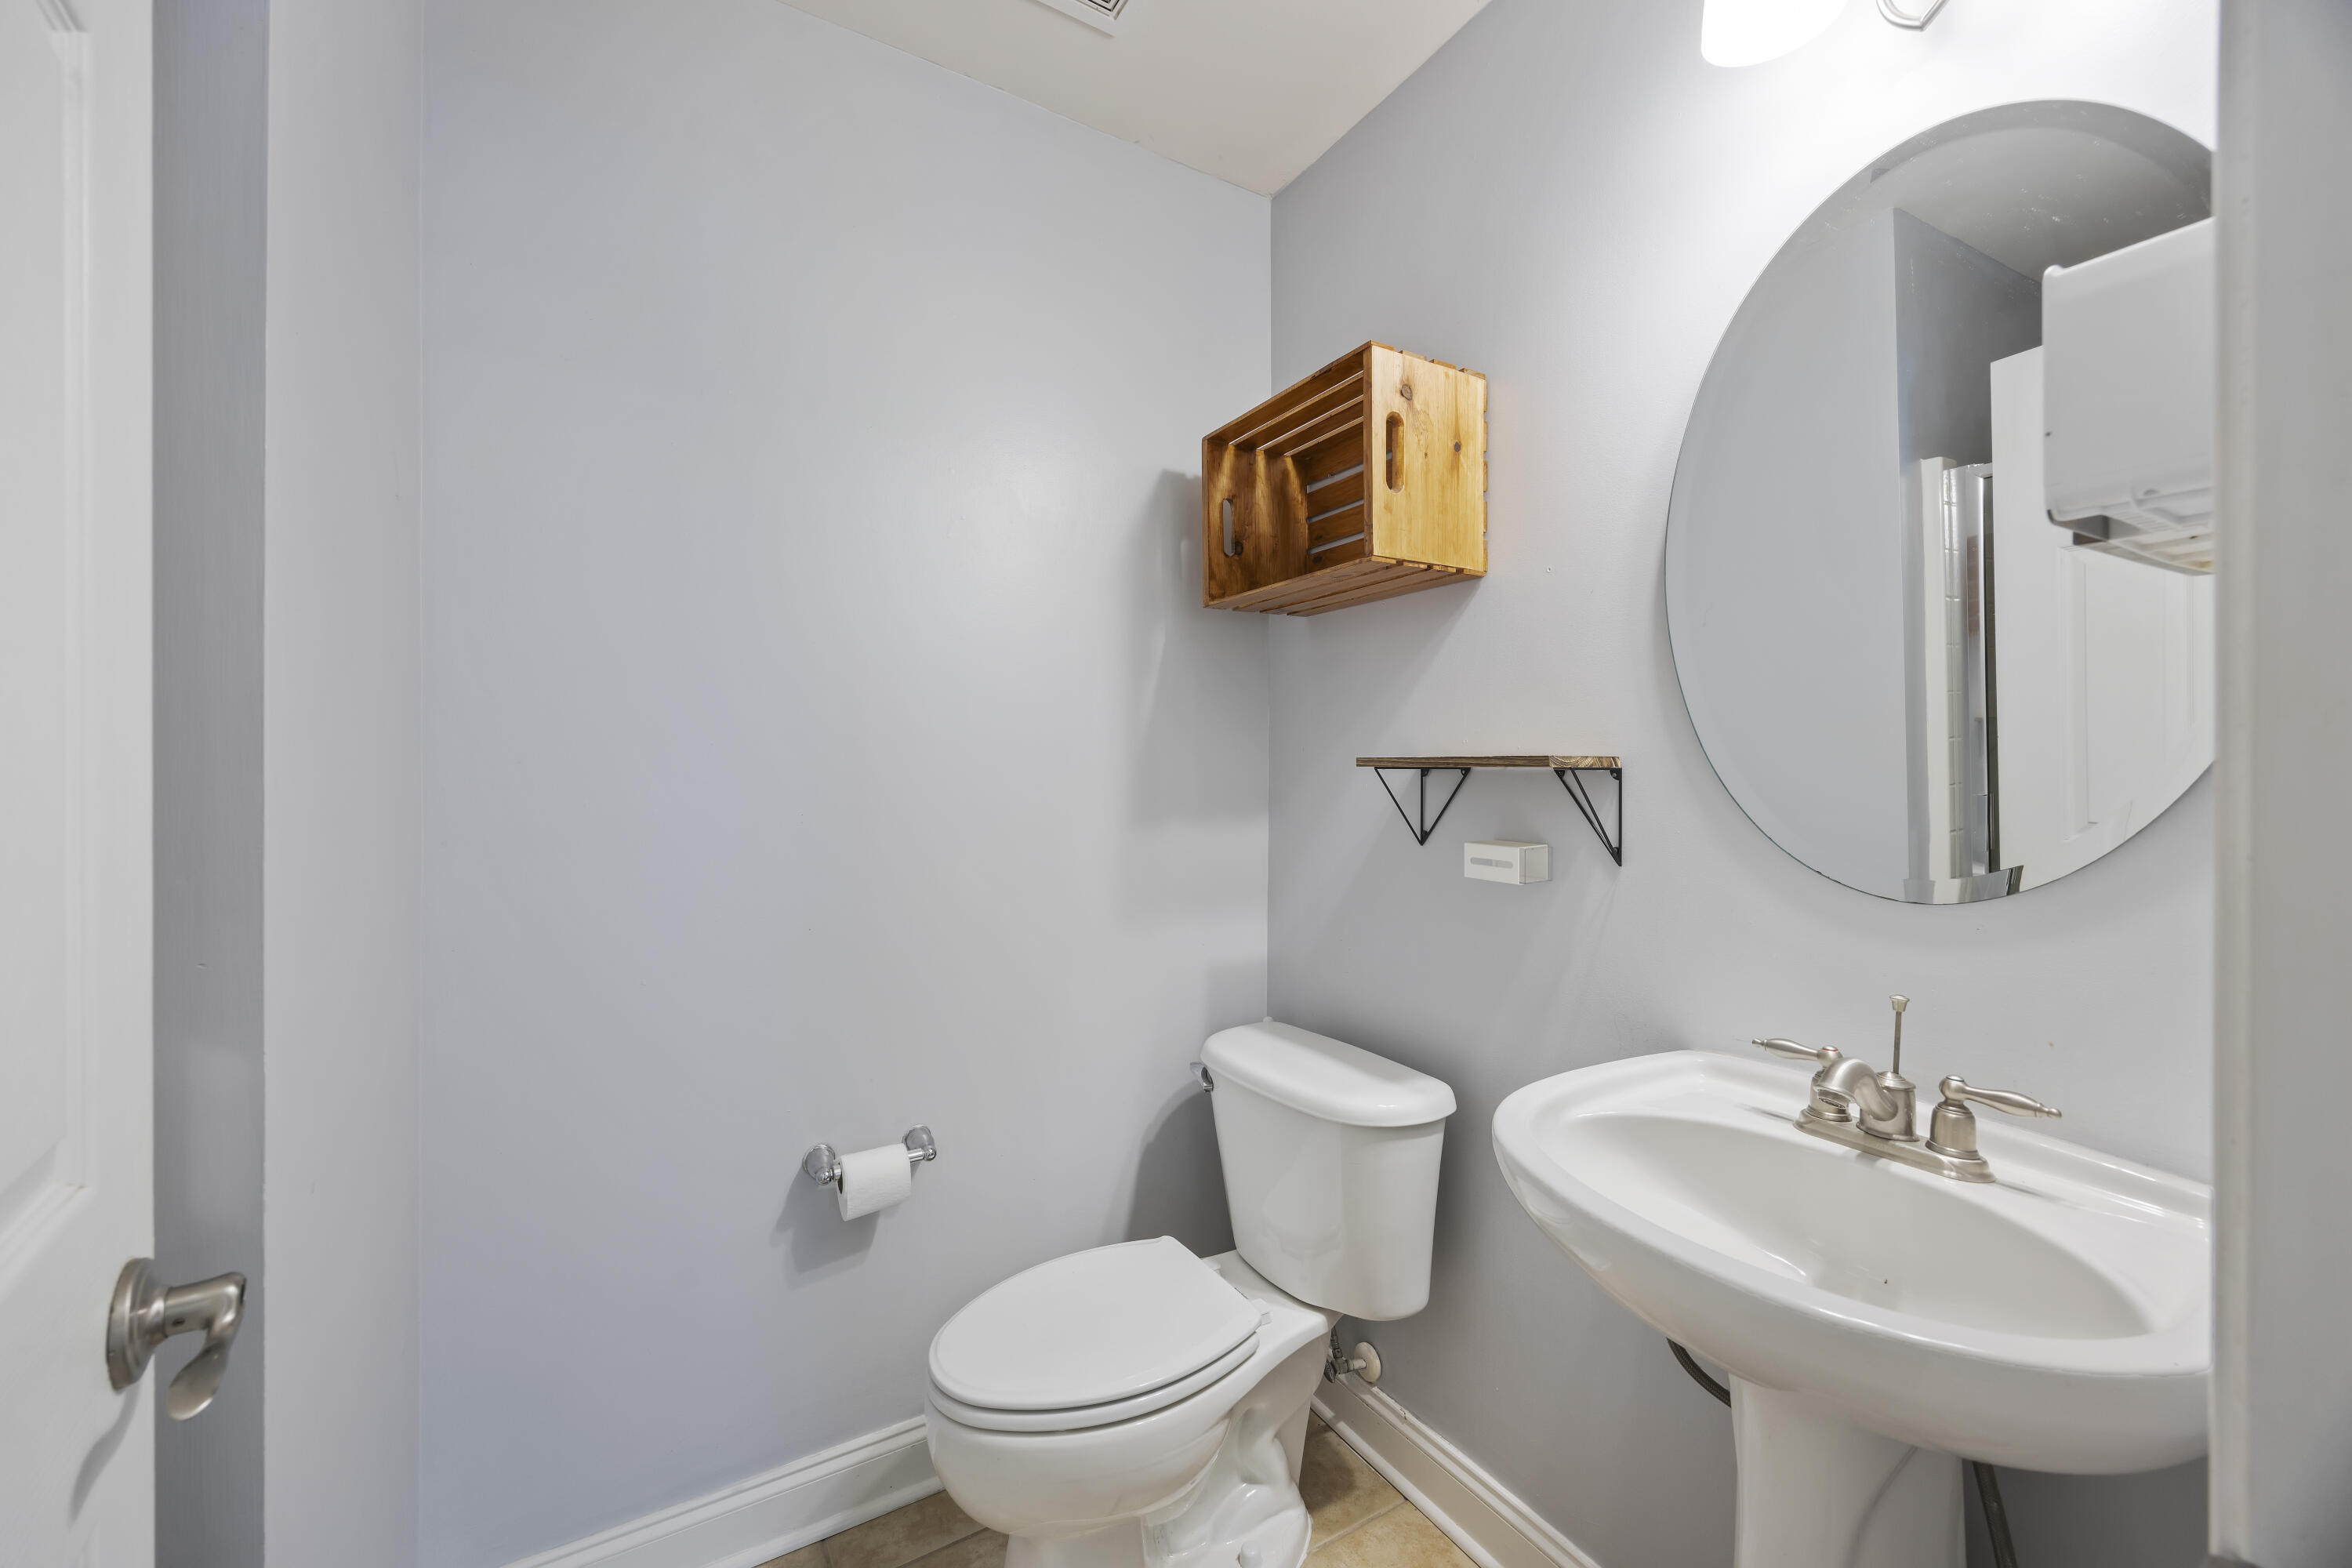
  • full bathrooms3
  • half bathroom1
  • Laundry room Electric Dryer Hookup, Washer Hookup, Laundry Room
  • Flooring Carpet, Ceramic Tile, Wood
  • other interior Features Ceiling - Smooth, High Ceilings, Garden Tub/Shower, Kitchen Island, Walk-In Closet(s), Ceiling Fan(s), Eat-in Kitchen, Family, Entrance Foyer, Great, Living/Dining Combo, In-Law Floorplan, Pantry

Area & Lot

  • Status For Sale
  • Living Area2,617 Sq.Ft.
  • Total Area2,617 Sq.Ft.
  • Lot Area2,178 Sq.Ft.
  • MLS® ID26010317
  • TypeTownhouse
  • YEAR BUILT2006
  • Elementary SchoolOakbrook
  • Middle SchoolOakbrook
  • High SchoolFt. Dorchester

Exterior

  • STORIES3
  • Garage Space2.0
  • water SourcePublic
  • utilitiesDominion Energy, Dorchester Cnty Water and Sewer Dept
  • roofArchitectural, Asphalt
  • lot features0 - 5 Acre, High, Level
  • parking2 Car Garage, Attached, Garage Door Opener
  • HEAT TYPEElectric, Forced Air
  • AIR CONDITIONINGCentral Air
  • sewerPublic Sewer
  • SubstructureSlab
  • other exterior FeaturesBalcony

Financial

  • Sales Price$310,000
image

Schedule a Showing

We would love to show you our beautiful property. Please select your preferred date and time below. An agent will be in touch shortly to confirm your appointment.

Schedule a Showing

We would love to show you our beautiful property. Please select your preferred date and time below. An agent will be in touch shortly to confirm your appointment.

Thank you for your interest in 9019 Parlor Drive, Ladson, SC 29456. We are reviewing your request and will be in touch shortly!

Mortgage Calculator

Estimate your monthly mortgage payment, including the principal and interest, property taxes, and HOA. Adjust the values to generate a more accurate rate.

All estimates are provided for informational purposes only. Actual amounts may vary.
$0,000 Your Payment 20 15 65
$0,000 Your Payment

Let's Create Your Next Success Story

Whether you're buying, selling, investing, or planning your next chapter, we provide the expertise, strategy, and personalized service you deserve.

Follow Me on Instagram